

How Much Does a Steel Warehouse Cost in 2026? A Practical Pricing Guide for Importers, Contractors and Project Owners
What Determines Steel Warehouse Cost in 2026?
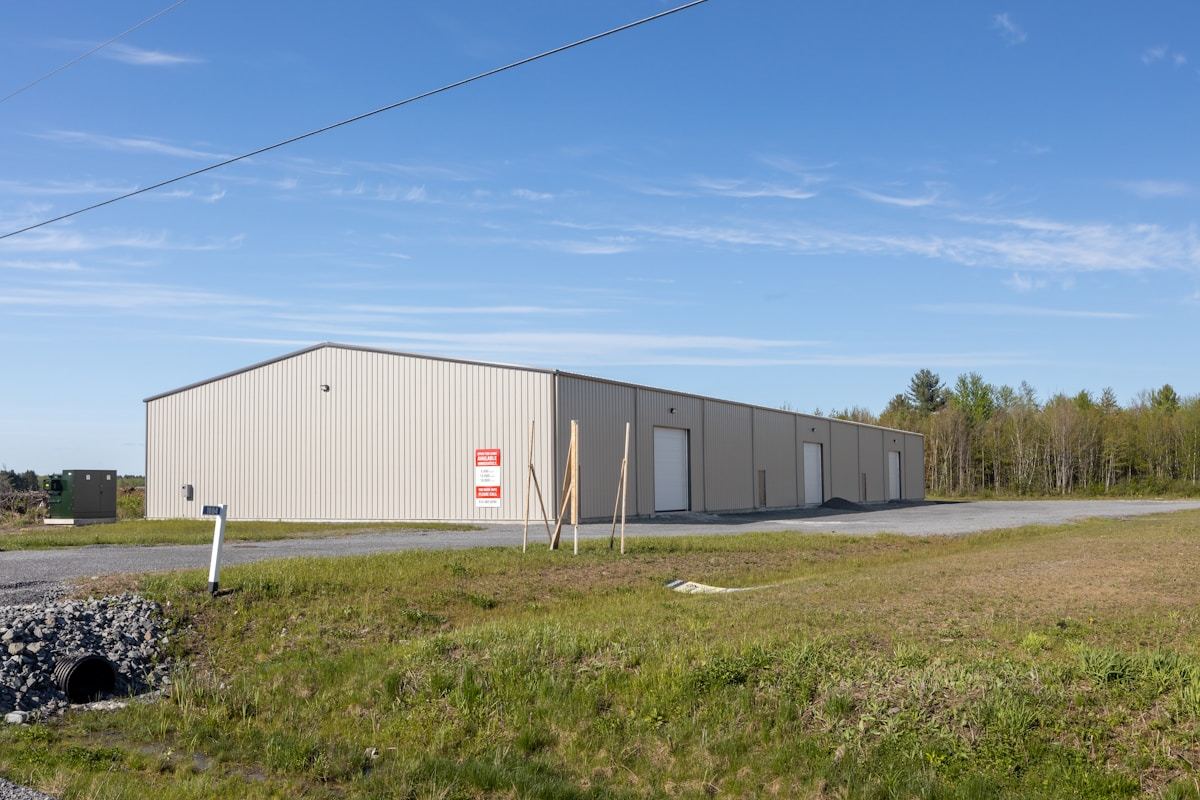
The short answer is that there is no universal price per square meter for a steel warehouse. The final budget depends on span, length, eave height, wind load, crane requirements, roof and wall system, corrosion protection, and the steel grade specified by the engineer. Buyers who ask only for a square-meter price usually get misleading quotations because two buildings with the same floor area can differ sharply in steel tonnage and fabrication complexity.
At JunNan Steel, we usually start budget discussions by asking for six pieces of information: building dimensions, project location, wind and snow load, whether an overhead crane is required, the preferred cladding system, and whether galvanizing is needed. Once these are clear, the quotation becomes much more realistic.
A Fast Rule of Thumb for Steel Consumption
For export-type industrial buildings, steel consumption is often more useful than a vague unit price. Based on common market practice and our own product range for steel structure warehouses and workshops, buyers can use the following early-stage ranges as a planning reference:
- Light warehouse without crane: about 35–45 kg/m²
- Standard warehouse with higher eave and heavier wind load: about 45–60 kg/m²
- Workshop with a 5T–10T crane: about 60–80 kg/m²
- Heavier-duty industrial building with larger spans or multi-crane use: can exceed 80 kg/m²
These are not final design figures. They are pre-quotation planning ranges, but they are far more decision-useful than generic AI claims about buildings being “cost efficient.”
Example Budget 1: Small Export Warehouse Without Crane
Building size: 30m × 60m
Area: 1,800 m²
Eave height: 8m
Project type: storage warehouse
Location type: Africa or Southeast Asia inland project
Crane: none
- Estimated steel consumption: 35–45 kg/m²
- Estimated structural steel weight: about 63–81 tons
- Typical structural package scope: primary frame, secondary members, bracing, connection bolts
- Early-stage steel structure budget reference: roughly USD 28,000–48,000
This range can move up if the client requests thicker galvanizing, higher wind resistance, or insulated sandwich panels instead of simpler corrugated systems. It can move down when the structural grid is optimized and the environmental load is moderate.
Example Budget 2: Mid-Size Warehouse With Better Cladding Specification
Building size: 50m × 100m
Area: 5,000 m²
Eave height: 10m
Project type: logistics or industrial warehouse
Crane: none
Cladding: insulated roof and wall system
- Estimated steel consumption: 45–60 kg/m²
- Estimated structural steel weight: about 225–300 tons
- Early-stage steel structure budget reference: roughly USD 95,000–165,000
For projects in coastal markets or places with stronger wind design requirements, buyers should expect extra cost for corrosion protection and connection reinforcement.
Example Budget 3: Steel Workshop With 10T Crane
Building size: 50m × 100m
Area: 5,000 m²
Eave height: 10m
Project type: workshop building
Crane: 10-ton overhead crane included
- Estimated steel consumption: 60–80 kg/m²
- Estimated structural steel weight: about 300–400 tons
- Early-stage steel structure budget reference: roughly USD 125,000–210,000
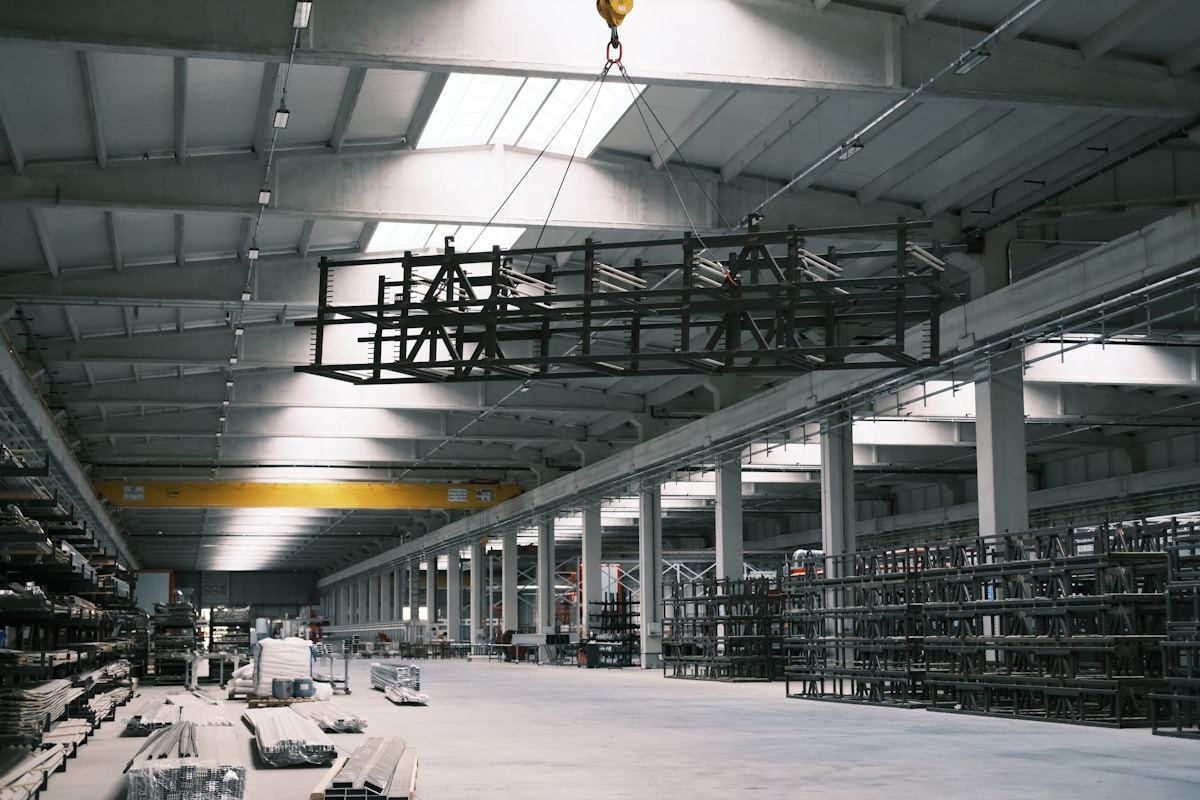
The crane changes the building significantly. Once crane beams, column strengthening, dynamic load considerations, and rail support are added, the warehouse is no longer a light storage shell. This is exactly why “one price per square meter” is unreliable.
Why Crane Requirement Changes the Quote So Much
On your website, JunNan Steel already positions steel structure workshop products separately from warehouse products, and that distinction matters commercially. A warehouse mainly carries roof, wall, wind, and storage loads. A workshop with a crane adds impact load, lateral force, repeated movement, and local reinforcement needs. The result is heavier columns, stronger rafters, additional bracing, and often tighter fabrication tolerances.
If a buyer hides the crane requirement to get a lower initial quote, the design revision later can change both price and delivery schedule. For industrial buyers, it is better to be explicit from the first inquiry.
Common Steel Grades Used in Warehouse Buildings
One of the strongest points in your current product pages is that you already mention Q235B and Q355B. That gives the article real industrial language instead of generic copy. In practice, the following grade logic is helpful for buyers:
| Steel Grade | Typical Use | Comment |
|---|---|---|
| Q235B | Light workshops, light-duty secondary members | Common choice where the design load is moderate and budget is tight |
| Q355B | Warehouses, main frames, longer spans, heavier duty buildings | Frequently preferred for stronger structural performance and better section efficiency |
| ASTM A572 Grade 50 | North American-oriented projects | Useful when the project follows ASTM-based engineering practice |
| S355JR | Europe-oriented projects | Common in EN-based design and procurement environments |
For many export warehouse projects, Q355B is a practical recommendation for the primary frame when buyers want a balance between structural strength and overall tonnage control.
Cladding, Galvanizing and Corrosion Risk
Structural steel cost is only one part of the building budget. Roof and wall systems also move the total investment. Corrugated steel sheets can reduce cost, but insulated sandwich panels improve thermal performance and may reduce operating expenses later. In coastal or high-humidity markets, galvanizing is often worth the premium because repainting and corrosion repair later are much more expensive than proper protection at the fabrication stage.
That is why a serious quote should separate at least three layers: steel frame supply, roof and wall enclosure, and optional protection or accessories.
What We Can Say From JunNan Steel’s Existing Product Range
Your live product pages already contain several commercially useful signals that many competitors forget to mention:
- JunNan Steel promotes steel structure warehouses as windproof and reliable in load-bearing
- Your current pages state that some warehouse solutions can reach a maximum span of 48m without middle columns
- One of your listed product descriptions claims a service life of more than 70 years
- You clearly present both warehouse and workshop routes, which helps buyers distinguish storage buildings from production buildings
Using these live-site facts makes the article stronger than a generic “benefits of steel buildings” post because the claims are tied back to your actual catalog language.
A Practical Cost Checklist Before Requesting a Quote
If the buyer wants a preliminary quotation in 24 hours, these details should be prepared first:
- Building dimensions: length × width × eave height
- Project location: country, inland or coastal
- Wind speed and snow load requirements
- Crane requirement: no crane, 5T, 10T, or heavier
- Roof and wall panel preference: corrugated sheet or sandwich panel
- Corrosion protection preference: painted or hot-dip galvanized
- Door and ventilation requirement
Without these inputs, many suppliers can only send a rough number. With them, the quote becomes usable for budgeting and comparison.
Frequently Asked Questions
How much does a steel warehouse cost per square meter?
There is no single correct number. Early-stage structure-only references can vary widely depending on steel consumption, load requirement, and crane use. It is safer to compare buildings by steel weight range and specification, not by floor area alone.
How long does a steel warehouse last?
With proper design, fabrication, and corrosion protection, steel buildings can serve for decades. One of JunNan Steel’s existing product descriptions states that some steel warehouse buildings can be used for more than 70 years.
Is galvanizing necessary?
Not for every project, but it is often a smart upgrade in coastal, rainy, or industrially corrosive environments.
Can steel structures withstand earthquakes?
Steel performs well in seismic design because of its ductility and strength-to-weight ratio, but the final answer depends on engineering design, local code, bracing, and connection detailing.
Can I install a steel warehouse by myself?
Small simple buildings may be easier to assemble, but most warehouse and workshop projects should be erected by experienced crews with proper lifting equipment and drawing control.
How many containers are needed for shipment?
That depends on total steel tonnage, member length, and whether roof and wall systems are shipped together. Container planning is usually finalized after shop drawing and packing optimization.
Why Work With JunNan Steel
JunNan Steel is not just selling sections; it is selling coordination. Your site already shows the strongest credibility points clearly: one-stop supply capability, nearly 100 staff, service to more than 118 countries and regions, cooperation with large steel manufacturing enterprises, and multi-layer quality inspection before delivery. For buyers who need structural steel, cladding, fasteners, and logistics support together, that combination matters more than chasing the lowest nominal unit price.
To receive a preliminary quotation within 24 hours, please send:
- Building dimensions (L × W × H)
- Project location
- Wind speed and snow load requirements
- Crane requirements, if any
- Roof and wall panel preferences
Our team can then prepare a customized proposal and cost estimate based on the actual project parameters instead of sending a generic template price.