

Galvanized Steel Coil Thickness, Width and Tolerance Guide
Galvanized Steel Coil Thickness, Width and Tolerance Guide
A galvanized steel coil tolerance is useful only when the purchase order defines what is measured, where it is measured and which acceptance rule applies. Nominal thickness or width by itself can leave buyers and processors working from different assumptions.
This guide explains base-metal versus coated thickness, width and slitting tolerance, edge condition, measurement practice and practical PO wording. It intentionally avoids universal tolerance figures because limits vary by product standard, ordered size, thickness category, edge condition and commercial agreement.
The Direct Answer
For a workable GI coil dimensional specification, state the nominal dimensions, the thickness basis, the governing standard and edition, the applicable tolerance class, the edge condition, the measuring method, the sampling plan and the action to take when a result is outside the agreed range. Ask the supplier to confirm these points before production.
1. Start by Defining What “Thickness” Means
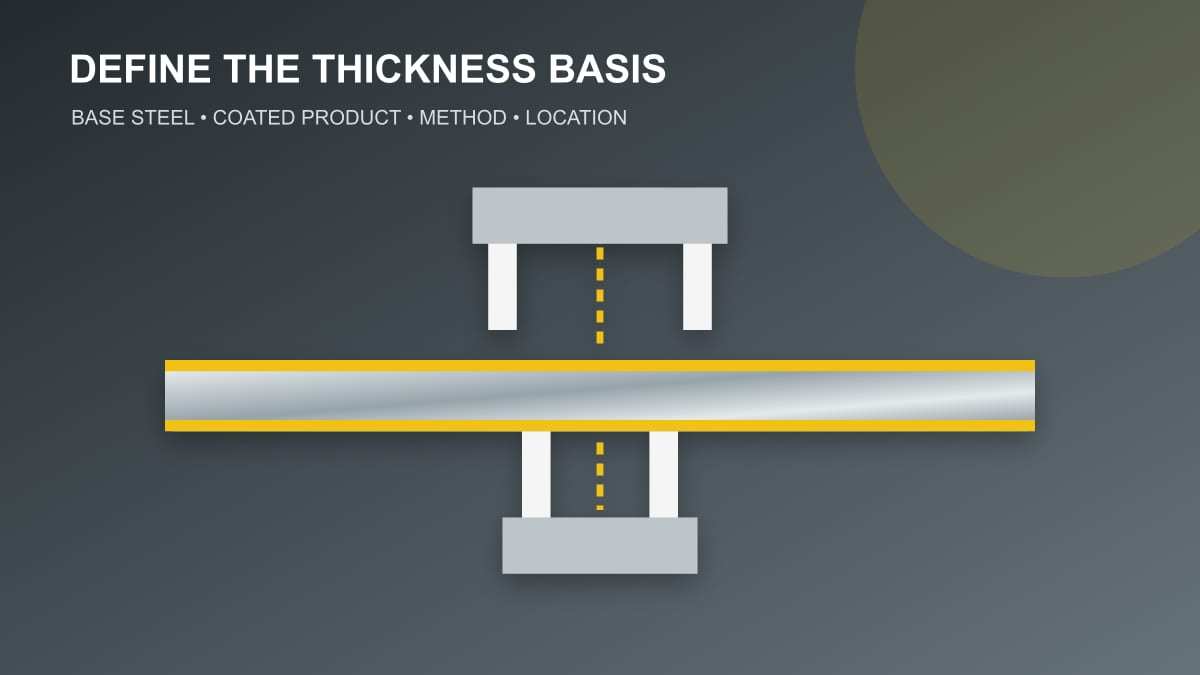
Galvanized sheet consists of a steel substrate plus metallic coating on both surfaces. Depending on the referenced specification and instrument, a reported value may represent the coated product thickness, the base-steel thickness or another defined basis. The difference can matter in roll forming, blank weight, clearances and finished-part dimensions.
Base-metal thickness
Refers to the steel substrate according to the governing document’s definition. Buyers should not derive it by casually subtracting coating weight from a handheld thickness reading.
Coated-product thickness
Includes the metallic coating as encountered by a contact instrument. The exact interpretation and permitted method must be agreed rather than assumed.
Write the basis explicitly: for example, “nominal thickness stated on a base-metal basis as defined by [standard and edition]” or “finished coated thickness measured by the agreed method.” The bracketed reference should be replaced with the actual contract requirement, not an assumed equivalent standard.
2. Know Which Factors Control Thickness Tolerance
A tolerance table is rarely a single number. The permitted deviation may depend on nominal thickness, ordered width, product type, delivery condition and whether the requirement is a normal or special class. Some documents use asymmetric limits; others use a range around the nominal value.
- Standard and edition: cite the exact document and year or revision accepted by both parties.
- Product scope: verify that the table applies to continuously hot-dip coated coil, not a different sheet product.
- Ordered size: locate the correct thickness and width brackets without rounding into a more favorable category.
- Tolerance class: state normal, special or another named class where the document provides options.
- Measurement exclusions: check rules for distance from edges, coil ends, welds or visibly abnormal areas.
Do not combine a grade from one standard, a dimensional table from another and a test method from a third unless the contract deliberately identifies that combination and the parties confirm it is technically compatible.
3. Width Tolerance Must Match the Supplied Edge
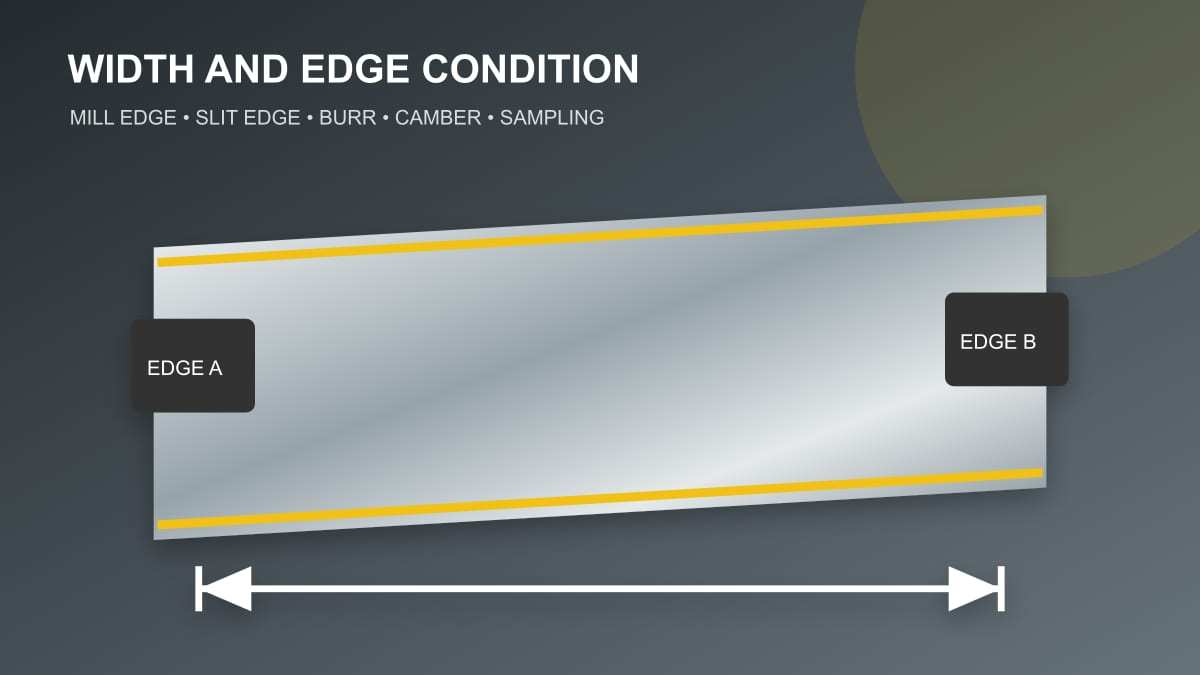
Width describes the transverse distance between edges, but acceptance depends on how those edges were produced. A mill edge and a slit edge can have different practical behavior. Narrow mults produced from a master coil also introduce slitter setup, knife clearance and strip-position considerations.
| Item to define | Why it matters | What to put in the PO |
|---|---|---|
| Nominal width | Controls line fit, blank yield and finished profile size | One value and unit for each ordered item |
| Edge condition | Mill and slit edges differ in finish and dimensional control | Mill edge, slit edge or another agreed condition |
| Width tolerance | May vary by standard, width range and edge | Named table/class or explicit agreed limits |
| Burr direction and limit | Can affect feeding, safety, forming and stacking | Permitted burr and inspection method where critical |
| Camber | Affects tracking through roll formers and cut-to-length lines | Method, gauge length and acceptance criterion |
If a downstream line has a hard maximum entry width, an “at least nominal” commercial interpretation may be unsuitable. Conversely, a tight bilateral width limit may increase processing cost. Set limits from equipment and part needs rather than asking for the narrowest possible range by default.
4. Edge Condition Is More Than a Width Note
Slitting can create burr, edge wave, knife marks, rollover and local damage. These conditions are not captured by one width reading. For exposed edges, tight bends, automated feeding or safety-sensitive handling, specify which edge characteristics need inspection.
Mill edge considerations
- Edge profile may be less uniform than a precision slit edge.
- Usable width and downstream trimming should be planned.
- The cited standard’s width rules must match the ordered edge.
Slit edge considerations
- Knife condition and clearance influence burr and edge quality.
- Strip width should be checked across representative locations.
- Camber and telescoping can affect narrow-coil processing.
5. Use a Repeatable Measurement Method
Instrument accuracy alone does not make results comparable. Surface condition, coating texture, operator force, calibration, temperature and measurement location can change readings. Agree the method before an acceptance dispute occurs.
- 01
Prepare and verify equipment
Use suitable calibrated equipment with a resolution appropriate to the tolerance. Record equipment identity and calibration status.
- 02
Define locations
State the required distance from edges and coil ends and whether readings are taken across the width, along the length or both.
- 03
Define sampling
Identify how many coils, which positions and how many readings constitute the lot assessment.
- 04
Record raw results
Keep individual values and locations, not only an average. An acceptable average can conceal a local result outside an individual limit.
- 05
Apply the agreed decision rule
Compare results with the cited tolerance and sampling terms, including any retest procedure.
For thickness, mechanical contact gauges and other methods can serve different purposes. For coating mass, use the method required by the contract; do not treat it as a substitute for dimensional measurement. For width, keep the tape, rule or other device square to the strip and avoid distorted or damaged locations unless damage assessment is the purpose.
6. Convert the Requirement into Clear PO Wording
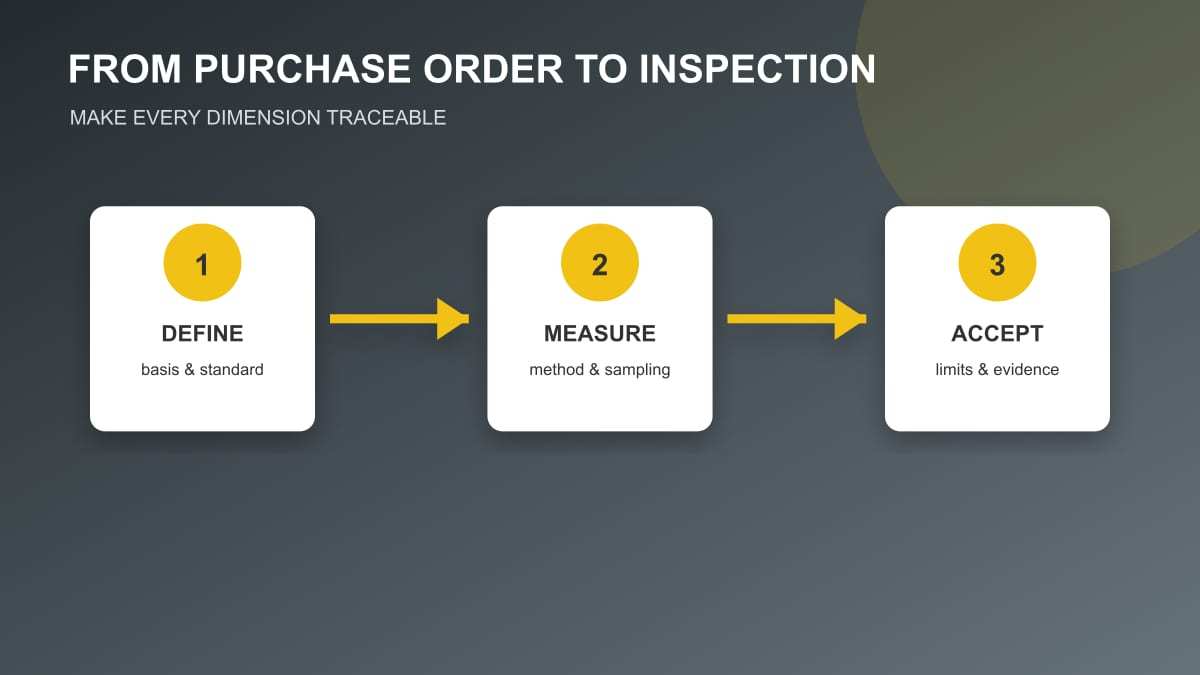
A compact dimensional clause can prevent lengthy claim discussions. A buyer can adapt the following structure:
Product: continuously hot-dip galvanized steel coil, grade and coating designation as separately specified.
Dimensions: nominal thickness × nominal width, in the stated unit.
Thickness basis: base metal or finished coated product, using the governing document’s exact definition.
Dimensional tolerance: exact standard and edition, table or class, plus any explicitly agreed special limits.
Edges: mill edge or slit edge; include burr, camber or edge-quality limits where needed.
Inspection: instruments, measurement locations, sampling frequency, reporting and retest procedure.
Evidence: dimensional report linked to coil numbers, plus labels and certificates required by the order.
Where the buyer’s drawing or line capability is stricter than the chosen standard, attach the drawing or data sheet and obtain written supplier acceptance. Avoid vague phrases such as “standard tolerance,” “export quality” or “as usual.”
7. Review Inspection Reports Without Missing the Basics
Traceability
Do the report, coil label, packing list and certificate use the same coil or lot identifiers?
Method
Are the instrument, unit, location and sampling plan visible rather than implied?
Raw values
Are individual readings shown, including minimum and maximum values where relevant?
Acceptance basis
Does the report cite the same standard edition and tolerance class as the PO?
Photos can support traceability and show the measuring setup, but they do not replace legible raw data or calibration records. When a result is disputed, preserve the coil condition and agree on a joint remeasurement protocol before additional processing changes the evidence.
Common Specification Mistakes
- Writing only “0.50 mm GI coil” without saying whether 0.50 mm is base metal or coated thickness.
- Copying a tolerance figure from a table that does not cover the ordered product or width range.
- Assuming standards from different systems are equivalent without a clause-by-clause review.
- Specifying slit width but omitting edge quality, burr direction or camber where the line is sensitive.
- Accepting an average thickness when the contractual rule applies to individual readings.
- Using certificate values without linking them to each physical coil.
Frequently Asked Questions
Does zinc coating count in galvanized coil thickness?
It depends on the stated thickness basis and governing specification. Buyers should explicitly distinguish base-metal thickness from finished coated thickness and agree on the measurement method.
Is there one universal GI coil thickness tolerance?
No. Permitted variation depends on the applicable standard and edition, nominal dimensions, product scope, tolerance class and commercial agreement.
Why can two thickness gauges show different results?
Differences can come from calibration, resolution, measuring force, surface condition, coating texture, location and method. A shared procedure and suitable calibrated equipment improve comparability.
Should width be measured at only one point?
One point may miss variation. Sampling should reflect the governing standard, coil length and downstream risk, with locations and individual readings recorded.
Final Buyer Checklist
Before releasing a galvanized coil order, confirm nominal dimensions, thickness basis, exact standard edition, tolerance class, edge condition, dimensional test method, sampling plan and traceability documents. This turns “GI coil dimensions” from a vague description into a measurable contract requirement and keeps the topic separate from zinc coating grade selection.
For related procurement topics, see the Steel Plate & Coil Guide.